The commercial real estate sector in the National Capital Region (NCR) is undergoing a paradigm shift. Investors, business owners, and corporate entities are rapidly moving away from traditional, enclosed shopping malls in favor of open-air, high-street retail spaces. This evolution is driven by changing consumer preferences that prioritize accessibility, experiential shopping, and aesthetic grandeur. Within this dynamic market, WAL Street Sector 73 has emerged as a focal point for serious commercial investors.
For stakeholders looking to secure a foothold in Gurugram’s expanding premium corridors, understanding the intricacies of a commercial site is critical. Real estate is heavily dependent on micro-market dynamics, infrastructural connectivity, and functional flexibility. A thorough analysis mitigates risks and highlights avenues for maximizing rental yields and capital appreciation.
This comprehensive guide delivers a deep dive into WAL Street 73, unpacking its master plan, location viability, and architectural brilliance. Whether you are an institutional investor navigating market cycles or a retail brand planning an experiential flagship store, this article provides the actionable insights, data-backed perspectives, and strategic foresight required to make informed decisions in Gurugram’s competitive commercial landscape.
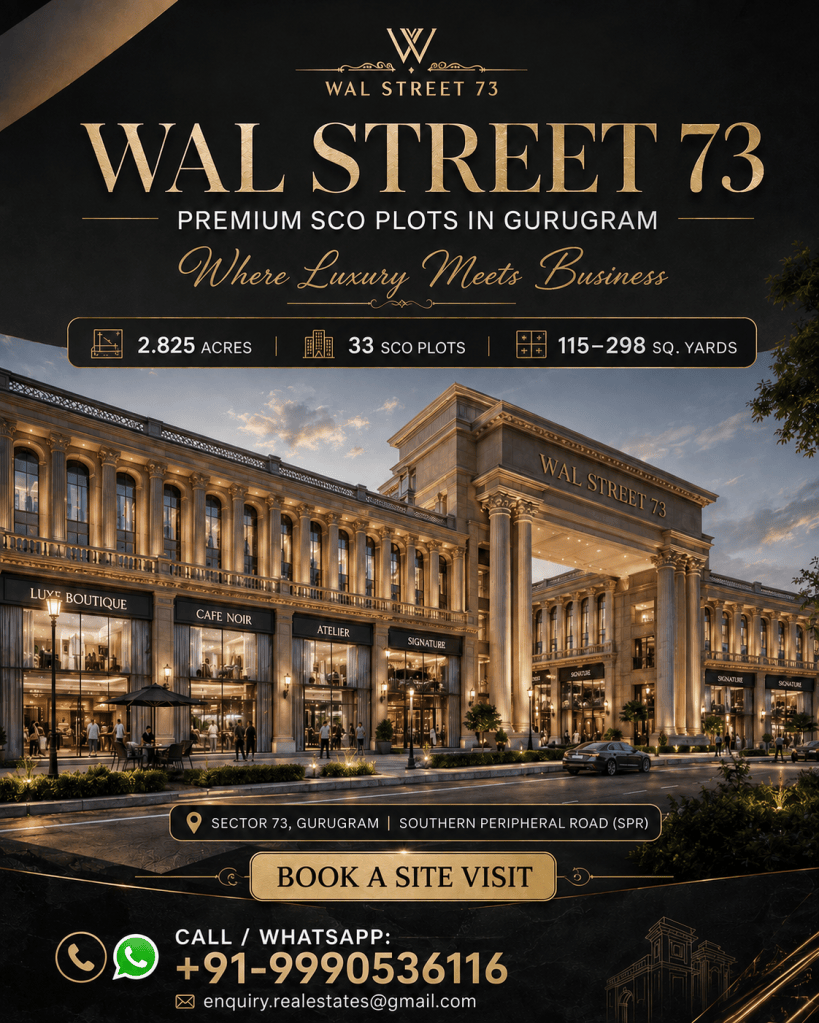
Comprehensive Site Analysis and Strategic Evaluation of WAL Street Sector 73 Premium High-Street Hub
Decoding the Master Blueprint and Development Scale
At the foundation of every successful commercial asset is a well-conceptualized master plan. Developed by WAL Developments, WAL Street 73 Gurgaon is meticulously designed to offer exclusivity in a highly saturated market. Spread across an approximate 2.825 acres development area, the project intentionally avoids the pitfalls of high-density commercial congestion.
The inventory is notably limited, featuring just 33 SCO plots. This low-density approach is a significant value driver, as it inherently reduces internal competition among tenant businesses. The plot sizes are diverse, ranging from approximately 115 to 298 square yards. This variance is crucial as it caters to different scales of enterprise from boutique cafes requiring intimate spaces to large corporate regional offices necessitating expansive footprints. By positioning itself as a premium high-street commercial destination, the development successfully caters to the modern demand for integrated shop-cum-office formats.
The Strategic Core: Analyzing the Neighborhood Dynamics
In commercial real estate, geographic positioning dictates footfall, and footfall drives profitability. The macro and micro location of WAL Street 73 SCO Plots presents a compelling case for investment. Situated directly along the Southern Peripheral Road (SPR), the site benefits from continuous, high-volume vehicular movement. The SPR has transformed into a vital arterial highway, seamlessly linking the Golf Course Extension Road with NH-48, creating a high-visibility corridor for brands.
A critical advantage of this location is its immediate proximity to affluent residential catchments. The site is situated approximately 450 metres away from DLF Alameda, ensuring a steady stream of high-net-worth individuals (HNWIs) with substantial disposable income.
Furthermore, the surrounding ecosystem supports sustained commercial activity. The connectivity toward major residential, commercial, and institutional areas is robust. Nearby landmarks include top-tier schools, colleges, modern hospitals, expanding metro connectivity, and major roads that facilitate easy transit. For businesses that rely on global mobility and executive travel, the Indira Gandhi International (IGI) Airport is conveniently listed at approximately 24.2 km away, solidifying the location’s corporate appeal.
Architectural Brilliance Inspired by Global Landmarks
Aesthetic identity is a powerful tool for customer acquisition. The architectural concept of WAL Street 73 SCO Plots Gurgaon serves as a major differentiating factor that elevates it above standard commercial complexes. Drawing heavy inspiration from the historic Federal Hall on Wall Street in New York, the project exudes an aura of financial heritage, institutional stability, and uncompromised luxury.
The majestic façade is instantly recognizable, defined by imposing Romanesque pillars that create a striking visual impact along the SPR corridor. However, the design is not merely superficial; it is deeply functional. The layout incorporates a sprawling central courtyard and boulevard-style circulation, which naturally slows down pedestrian movement, thereby increasing consumer dwell time—a metric highly valued by retail tenants.
To cater to a premium clientele, the project features a dedicated luxury drop-off zone, ensuring a sophisticated arrival experience. Additionally, the internal movement areas are strictly vehicle-free, prioritizing pedestrian safety, reducing noise pollution, and creating a relaxed, expansive environment conducive to leisurely shopping and networking.
Maximizing Frontage with Dual-Aspect Layouts
One of the most intriguing technical specifications of WAL Street Sector 73 is the availability of two-sided open SCO plots. In retail leasing, frontage equates to brand exposure.
These dual-aspect configurations offer potentially better visibility from multiple sightlines compared to traditional, single-sided plots. For retail-facing businesses, this means more open frontage and access, allowing for expansive window displays that capture attention from different transit angles.
Beyond visibility, these plots provide greater flexibility for commercial design. Architects and interior designers can implement dual entrances to manage customer flow during peak hours, optimize natural cross-ventilation, and design highly efficient floor plans. While actual footfall and business success depend heavily on market conditions and operational excellence, these two-sided layouts provide potential advantages that are incredibly useful for modern retail and hospitality businesses.
Unlocking the Shop-Cum-Office Potential
The Shop-Cum-Office (SCO) model is a hybrid real estate asset class that transfers development control to the buyer while adhering to municipal guidelines. WAL Street 73 fully leverages this format, allowing investors to stack different commercial utilities vertically to maximize the yield per square foot.
A typical utilization strategy might look like this:
- Ground Floor: This level is ideal for retail outlets, showrooms, and customer interaction zones, benefiting from maximum street-level visibility and immediate pedestrian access.
- First Floor: This space can be utilized for prominent display windows, consultation clinics, or dedicated office spaces that require proximity to the retail front.
- Upper Floors: These levels are perfectly suited for administrative back-offices, corporate headquarters, or additional commercial use that relies less on impulse walk-ins.
Because different floors are potentially suitable for separate business functions or leasing to diverse tenants, a single property can generate multiple, diversified revenue streams. It is imperative to note, however, that the actual usage, maximum floor count, and structural modifications will always depend on the officially approved plans and local zoning regulations.
Curating a Premium Commercial Ecosystem
The blend of grandiose architecture, affluent neighborhood demographics, and flexible floor plans makes WAL Street 73 Gurgaon an attractive destination for a wide spectrum of industries. The ecosystem is uniquely positioned to support businesses that prioritize brand image and customer experience.
Sectors and businesses that can strongly consider this location include:
- High-end fashion outlets and designer boutiques.
- Luxury jewellery stores requiring secure, premium environments.
- Artisanal cafés, fine-dining restaurants, and experiential eateries.
- Specialty bakeries and boutique dessert outlets.
- Upscale salons, aesthetic clinics, and holistic wellness centres.
- Specialized medical and dental clinics.
- Corporate offices for multinational and domestic firms.
- Financial institutions, wealth management, and real-estate offices.
- Premium educational, coaching, and professional training centres.
- Technology firms and specialized professional services (legal, consulting).
- Established franchise outlets looking for standardized foot traffic.
- Brand experience centres and immersive showrooms.
Elevating Engagement Through World-Class Facilities
Modern commercial spaces must offer more than just a physical location; they must provide a comprehensive lifestyle experience. The amenities integrated into WAL Street 73 SCO Plots are designed to foster community engagement, prolong visitor stay, and support seamless business operations.
For consumers and visitors, the central courtyard acts as a lively social hub, complemented by a mini amphitheatre ideal for events, brand activations, or weekend performances. A large LED screen, a serene waterbody, and a beautifully designed trellis pergola enhance the visual landscape, creating a highly engaging environment. Further recreational amenities include an outdoor pool deck, an inspiring art wall, and a dedicated kids’ play area to accommodate families.
For corporate occupants and professionals, the project offers a multipurpose hall, a quiet reading area, a comfortable lounge, and spaces for indoor games. Professional needs are met with well-equipped meeting rooms and a squash court for post-work recreation.
Operationally, the infrastructure is robust, featuring EV charging stations, ample dedicated parking, and strict 24×7 security protocols. Furthermore, the development emphasizes wheelchair-friendly planning and reliable power backup (as stated on the official page), ensuring inclusivity and uninterrupted business continuity.
A Calculated Approach to Commercial Real Estate Investment
Acquiring a commercial asset—especially a plotted development where construction is required—demands rigorous financial scrutiny. Instead of relying solely on projected capital appreciation, prudent investors analyzing WAL Street 73 SCO Plots Gurgaon must evaluate a comprehensive set of financial metrics.
- Acquisition Cost: The initial capital required to purchase the land parcel.
- Construction Cost: The projected budget for designing, building, and outfitting the multi-story structure to market standards.
- Financing Cost: Interest rates and loan terms if leveraging debt for the purchase and construction.
- Maintenance: Ongoing operational expenses, common area maintenance (CAM) charges, and facility management fees.
- Tenant Demand: Evaluating the micro-market appetite for high-street retail and boutique offices in Sector 73.
- Vacancy Risk: The potential downtime between tenant leases and the financial buffer required to absorb it.
- Rental Potential: Analyzing current lease rates along the SPR to project realistic gross and net yields.
- Resale Prospects: The historical liquidity of commercial real estate in this specific geographic corridor.
- Holding Period: Determining whether the investment is for short-term flipping post-construction or long-term yield generation.
- Exit Strategy: Having a clear, predefined plan for divesting the asset when market conditions are optimal.
Committing to Sustainable Urban Development
Environmental, Social, and Governance (ESG) criteria are increasingly dictating corporate leasing decisions. WAL Street Sector 73 aligns with this global shift by being marketed as a GRIHA-Certified commercial development.
This sustainability angle encompasses several critical considerations. Energy efficiency is prioritized through architectural designs that maximize natural light and minimize HVAC dependency. Resource efficiency and advanced water management systems are essential for lowering long-term operational costs. Furthermore, dedicated waste management protocols and a focus on overall environmental performance contribute to a reduced carbon footprint, directly enhancing user comfort and indoor air quality.
While these green initiatives make the asset highly attractive to eco-conscious corporate tenants, prospective buyers are strongly advised to verify the exact scope, rating level, and validity of the GRIHA certification through authorized developer documentation prior to committing capital.
Identifying the Ideal Stakeholders and Visionaries
The intrinsic flexibility of the SCO model ensures that this project appeals to a highly diversified demographic of buyers and investors. Understanding user intent is key to evaluating market demand.
- Business Owners and Retailers: Entrepreneurs seeking to establish a customized, flagship presence without the operational restrictions often imposed by traditional mall management.
- Franchise Operators: Regional heads looking for high-visibility, easily accessible locations that meet strict corporate brand guidelines.
- Restaurant Operators: Hospitality professionals who require the structural freedom to install heavy-duty ventilation, customize utility lines, and create bespoke outdoor dining experiences.
- Corporate Users and Professional Service Providers: Organizations desiring a prestigious, standalone address with a unique architectural identity to house their operations.
- Investors: Buyers planning purely for future leasing to generate passive rental yield, or those acquiring prime land for long-term capital appreciation.
- Buyers Planning Self-Use: Professionals who wish to operate their business on the lower floors while utilizing the upper floors for personal administrative use.
Benchmarking Against Gurugram’s Competitive Landscape
To make an objectively sound investment decision, buyers must conduct a comparative analysis between WAL Street 73 and other SCO projects in Gurugram.
Investors should critically compare projects based on macro Location and immediate Road connectivity. It is vital to assess the overall Project area versus the Number of plots; lower density often translates to a more premium, less congested environment. Plot sizes must align with your specific commercial vision.
Furthermore, evaluate the Architecture and the breadth of Amenities provided, paying close attention to Parking ratios, which can make or break a retail destination. Commercial usage guidelines, the Developer’s historical track record of delivery, and the RERA status are non-negotiable compliance checks. Finally, comparing the base Price, the flexibility of the Payment plan, and overall Investment suitability will determine which asset best aligns with your financial portfolio.
Statistics & Research: The High-Street Phenomenon
Recent industry data underscores a massive shift in NCR’s commercial real estate. Market reports from leading consultancies indicate that high-street and SCO developments are witnessing significantly faster absorption rates compared to enclosed retail spaces. The preference for open-air retail, accelerated by post-pandemic consumer behavior, has driven rental yields upward in strategically located high streets. Furthermore, the Southern Peripheral Road (SPR) has been identified by infrastructure analysts as a high-growth corridor, with capital values appreciating steadily due to ongoing road expansions and the proximity to the Delhi-Mumbai Expressway integration points.
Future Outlook: The Evolution of Commercial Corridors
Looking ahead, the commercial landscape in Gurugram is poised for continued decentralization. Business districts are expanding outward, and hybrid models like SCOs will dominate the next decade of development. The integration of experiential amenities with retail spaces will no longer be a luxury, but a baseline requirement for survival. Properties that successfully marry sustainable, green building practices with visually striking, globally inspired architecture will command a disproportionate share of premium tenants, driving the transformation of Gurugram from a regional corporate hub to a global commercial destination.
- Strategic Location: Positioned directly on the SPR in Sector 73, offering seamless connectivity to NH-48 and major residential catchments like DLF Alameda.
- Exclusive Inventory: A boutique 2.825-acre development featuring only 33 SCO plots (115 to 298 sq. yards) by WAL Developments.
- Iconic Architecture: Features a New York Federal Hall-inspired design, majestic Romanesque pillars, and vehicle-free pedestrian zones.
- Operational Flexibility: The SCO format allows businesses to tailor multi-floor spaces for varied uses, supported by the potential advantages of two-sided open plot layouts.
- Premium Amenities: Boasts an amphitheatre, LED screens, EV charging, luxury drop-offs, meeting rooms, and strict 24×7 security.
- Investment Nuance: Offers robust potential for rental yield, provided investors rigorously evaluate acquisition costs, tenant demand, and verify sustainability certifications via official documentation.
FAQs
What is the exact location of this commercial property?
The project is situated in Sector 73, Gurugram, directly along the Southern Peripheral Road, offering excellent connectivity to major highways and residential hubs.
How large is the overall development area?
The commercial development is spread across an approximate land parcel of 2.825 acres, ensuring a spacious and well-planned environment.
How many plots are available in this project?
The development offers a highly exclusive and low-density inventory consisting of only 33 plots.
What are the specific sizes of the plots offered?
The plot sizes are highly versatile, ranging from approximately 115 to 298 square yards, accommodating various business scales.
Who is the real estate developer behind this project?
This premium high-street commercial destination is being developed by WAL Developments.
How far is the project from prominent residential areas like DLF Alameda?
The property is positioned approximately 450 metres away from DLF Alameda, providing businesses with an immediate high-net-worth customer base.
What is the distance to the nearest international airport?
For convenient domestic and international travel, the Indira Gandhi International Airport is listed at approximately 24.2 km from the site.
What architectural theme defines the project?
The architecture is majestic and globally inspired, drawing its design cues from the historic Federal Hall on Wall Street in New York, complete with Romanesque pillars.
What is a major advantage of the internal circulation design?
The internal movement areas are designed to be entirely vehicle-free, which promotes pedestrian safety and creates a relaxed environment for shoppers.
Why are dual-aspect plots considered beneficial?
Plots that are open on two sides potentially offer superior visibility, more open frontage, and greater flexibility for commercial interior design and customer access.
What types of businesses can thrive in this environment?
The location is ideal for fashion outlets, luxury jewellery stores, cafes, wellness centres, corporate offices, financial institutions, and franchise experience centres.
What are some of the key experiential amenities provided?
Visitors and occupants can enjoy a central courtyard, mini amphitheatre, waterbody, outdoor pool deck, kids’ play area, and an art wall.
What facilities are available for corporate occupants?
Corporate users have access to meeting rooms, a multipurpose hall, a reading area, a lounge, indoor games, and a squash court.
What financial metrics should an investor evaluate here?
Investors should carefully assess the initial acquisition cost, estimated construction and financing costs, tenant demand, vacancy risk, and long-term resale prospects.
Is the development environmentally sustainable?
The project is marketed as a GRIHA-certified development focusing on energy and water efficiency, though buyers should verify the exact certification details through official developer documentation.
Final Thoughts
Navigating the complexities of commercial real estate requires a strategic alignment of location, architectural quality, and functional utility. WAL Street Sector 73 represents a masterclass in modern commercial development, effectively blending the prestige of Wall Street-inspired architecture with the logistical dominance of the Southern Peripheral Road. By offering flexible, two-sided open SCO plots and a comprehensive suite of premium amenities, it caters directly to the evolving demands of modern businesses, investors, and consumers. As the NCR market continues to pivot toward experiential, open-air commercial hubs, conducting a rigorous, data-backed evaluation of this project will empower you to secure an asset primed for sustained growth and robust rental performance.
Get In Touch
Email: enquiry.realestates@gmail.com
Website: https://www.scospace.in/
Call/Whatsapp: +91-9990536116
Explore More Projects

