The landscape of commercial real estate is undergoing a fundamental restructuring. Savvy investors and forward-thinking business owners are pivoting away from the rigid confines of enclosed, leased mall spaces. Instead, there is a massive surge in demand for open-air, highly customizable, and fully owned physical assets. In an era where brand identity and physical autonomy dictate market dominance, acquiring the right parcel of commercial land is not merely an operational necessity it is a cornerstone of long-term wealth generation.
At the epicentre of this transformation within the National Capital Region (NCR) is WAL Street 73 Gurgaon, a development that is redefining the parameters of premium high-street commerce. By perfectly synthesizing strategic location, autonomous building rights, and world-class design, this project has become a focal point for institutional investors and ambitious retail brands alike.
This exhaustive guide provides a meticulous, 360-degree analysis of WAL Street 73 Gurgaon. We will dissect the granular details of its location on the Southern Peripheral Road (SPR), the inherent flexibility of its dual-frontage Shop-Cum-Office (SCO) format, the globally inspired architectural narrative, and the hard financial metrics that must drive any capital allocation decision. Whether you are aiming to launch a flagship luxury store, consolidate a corporate headquarters, or secure a generational, high-yield asset, this article delivers the expert-level insights required to shape your commercial real estate strategy.
Comprehensive Analysis for Commercial WAL Street 73 Gurgaon Buyers and Investors
Making an astute commercial real estate acquisition requires looking beyond standard marketing brochures. It demands a rigorous evaluation of the micro-market, the structural flexibility of the asset, and the macroeconomic trends driving consumer footfall. The following sections provide a definitive breakdown of this specific development.
Defining the Blueprint of Premium High-Street Commerce
To understand the market positioning of WAL Street 73 SCO Plots, one must first appreciate its curated scale. Developed by the visionary team at WAL Developments, this project deliberately avoids the pitfalls of overcrowded, mass-market commercial complexes.
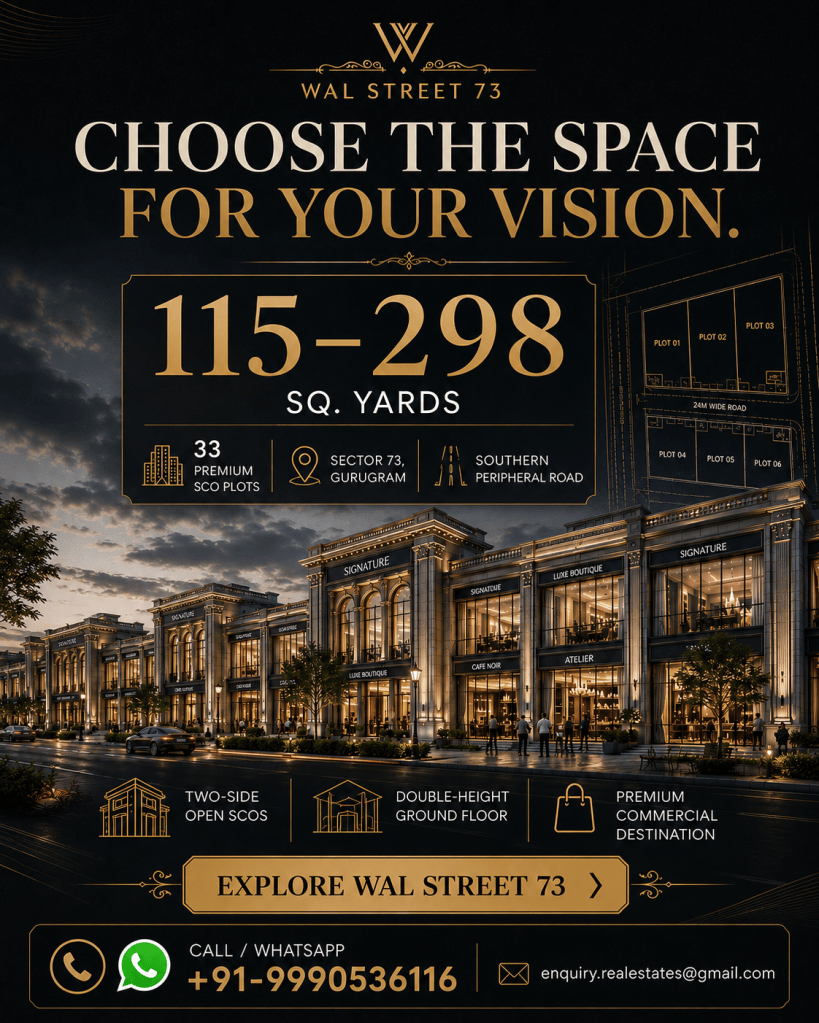
Instead, it is meticulously designed as a boutique, premium high-street destination spanning a total development area of approximately 2.825 acres. Within this highly controlled environment, the inventory is strictly limited to just 33 SCO plots. This artificial scarcity ensures an exclusive, uncrowded atmosphere that naturally appeals to high-net-worth consumers and premium brands.
The plot sizes are strategically diverse, ranging from approximately 115 to 298 square yards. This specific sizing matrix ensures that the development can simultaneously accommodate nimble, boutique retail operations alongside larger corporate or multi-brand franchise formats. By utilizing the shop-cum-office plot format, buyers are purchasing the underlying land and the invaluable rights to construct a bespoke, multi-story commercial edifice.
The Strategic Gravity of the Southern Peripheral Road
In commercial real estate, geographic positioning dictates the absolute ceiling of an asset’s potential. Evaluating “Why Sector 73?” reveals a micro-market that is rapidly transitioning into Gurugram’s most coveted commercial corridor.
The primary driver of this value is the project’s direct positioning along the Southern Peripheral Road (SPR). The SPR acts as a vital, high-speed arterial highway, ensuring that businesses located here benefit from massive daily commuter visibility and seamless transit across the wider NCR.
Furthermore, WAL Street 73 SCO Plots Gurgaon sits squarely within a captive, affluent catchment area. It is exceptionally close to premium residential townships, located approximately 450 meters away from the entrance of DLF Alameda. This proximity provides an immediate, built-in audience of luxury homebuyers who demand high-end retail, dining, and professional services on their doorstep.
Beyond immediate local access, the connectivity matrix is highly robust. The site offers rapid transit toward major established residential, commercial, and institutional zones. The surrounding ecosystem includes top-tier schools, renowned colleges, advanced hospitals, proposed metro network expansions, and major intersecting road networks. For corporate entities reliant on national or international mobility, the Indira Gandhi International (IGI) Airport is listed at a highly manageable distance of approximately 24.2 km.
Translating Global Heritage into Commercial Prestige
A building’s exterior facade acts as a silent, yet immensely powerful, ambassador for the brands housed within. The architectural concept of WAL Street Sector 73 serves as a distinct market differentiator, designed to instantly elevate the perceived value and authority of its occupants.
The design team drew profound inspiration from the legendary Federal Hall located on Wall Street in New York City. This historical influence translates into a majestic façade dominated by imposing Romanesque pillars. This classical aesthetic creates a visual narrative of enduring stability, immense heritage, and unapologetic luxury—a stark and refreshing contrast to generic glass-box architecture.
The spatial flow of the development is equally deliberate. It features a sprawling central courtyard that acts as the vibrant heart of the complex, alongside wide, boulevard-style circulation paths that encourage visitors to linger. A dedicated luxury drop-off zone ensures that high-profile clients and executives arrive with a sense of occasion. Crucially, to maximize pedestrian safety, aesthetic purity, and acoustic comfort, the internal movement areas are entirely vehicle-free, creating a serene oasis of uninterrupted commerce.
The Spatial Economics of Dual-Frontage Parcels
A defining, highly lucrative feature of WAL Street 73 is the specific configuration of the land. These parcels are explicitly designed as two-sided open SCO plots. Commercially, this layout offers immense potential advantages over conventional, single-frontage properties.
These potential benefits include:
- Maximum Brand Visibility: Businesses have the unique opportunity to project their signage, branding, and window displays onto two distinct, street-facing facades, effectively doubling their marketing exposure to foot traffic.
- Superior Accessibility: More open frontage translates directly to superior access, allowing architects to design multiple, logical customer entry and exit points, which dramatically improves crowd flow during peak operational hours.
- Advanced Design Flexibility: Architects possess greater flexibility for interior commercial design, allowing them to harness natural light and cross-ventilation far more effectively across the floorplate.
- Retail Domination: This configuration is potentially highly useful for retail-facing businesses. A restaurant, for instance, could dedicate one side to high-impact window seating and the other to seamless curbside pickup or a dedicated service entrance.(Note: These represent potential architectural advantages; actual realization will always depend on customized construction and approved building plans).
Mastering Vertical Autonomy: The SCO Concept
The Shop-Cum-Office (SCO) model is arguably the most resilient and adaptable real estate format available in the modern Indian market. It empowers an enterprise to control an entire vertical column of space, creating a cohesive, multi-layered brand experience from the ground up.
Consider the practical use and extreme flexibility of the SCO format:
- Ground Floor: Benefiting from maximum footfall and immediate street-level access, this tier is naturally suited for retail storefronts, active customer interaction zones, or flagship dining areas.
- First Floor: This space serves as a perfect extension for commercial use, ideal for specialized product displays, VIP consultation rooms, or expanded seating for restaurants.
- Upper Floors: These quieter, more isolated levels can be dedicated to focused administration, back-office support, human resources, or premium executive suites.
The ultimate financial flexibility lies in the fact that different floors are potentially suitable for entirely separate business functions or independent leasing. An investor could occupy the lower retail floors for their own enterprise while simultaneously leasing the upper office floors to an entirely different corporate tenant, thereby transforming their operational headquarters into a diversified, income-generating asset. (Usage is subject to local zoning regulations).
Curating a Thriving Ecosystem of Elite Enterprises
Because of its affluent local catchment, majestic classical aesthetic, and adaptable infrastructure, WAL Street 73 Gurgaon serves as a highly fertile incubator for a diverse array of premium commercial ventures.
Businesses and brands that should actively consider securing a footprint in this development include:
- Boutique fashion outlets and exclusive designer apparel brands.
- Luxury jewellery stores and high-end accessory showrooms.
- Artisanal cafés, bistros, and experiential fine-dining restaurants.
- Gourmet bakeries, patisseries, and premium dessert outlets.
- Premium salons, holistic spas, and advanced wellness centres.
- Specialized healthcare, dental, and aesthetic dermatology clinics.
- Corporate branch offices and regional headquarters.
- Financial consulting, wealth management, and real-estate advisory offices.
- Boutique educational facilities or professional training centres.
- Technology startups and professional IT service firms.
- Global franchise outlets seeking an authoritative, compliant NCR presence.
- Immersive brand experience and product demonstration centres.
Engineering a Frictionless Consumer and Corporate Experience
To consistently attract discerning consumers and retain top-tier corporate talent, a commercial space must transcend basic brick-and-mortar infrastructure and deliver an exceptional, holistic lifestyle experience. WAL Street 73 SCO Plots integrates a comprehensive, world-class suite of amenities.
The experiential heartbeat of the development is the central courtyard, which functions as a vibrant community hub. It features a mini amphitheatre for events, a large LED screen for public broadcasts or advertising, a calming waterbody, and an elegant trellis pergola. To support a modern work-life balance, the project uniquely incorporates an outdoor pool deck, a curated art wall, a dedicated kids’ play area, an indoor games room, and a squash court.
For corporate tenants and professionals, the project provides vital business infrastructure, including a multipurpose hall, a quiet reading area, a premium lounge, and well-equipped meeting rooms. Core operational necessities are flawlessly handled with Tata Power EV charging stations, ample structured parking, robust 24×7 security protocols, comprehensive wheelchair-friendly planning, and reliable power backup as stated on the official project page.
A Pragmatic Framework for Capital Allocation
Savvy investors understand that true, generational wealth generation requires looking past superficial marketing promises of “high ROI.” Evaluating the WAL Street Sector 73 opportunity demands a rigorous, pragmatic analysis of hard financial mechanics.
Instead of relying on projected yields alone, a sophisticated investor should meticulously evaluate:
- Acquisition Cost: The baseline price of the premium, SPR-facing land parcel.
- Construction Cost: The projected capital expenditure (CapEx) required to build out the approved vertical floors to a premium specification.
- Financing Cost: The cost of debt and overall capital structuring over the project’s development lifecycle.
- Maintenance Economics: The ongoing operational expenses (OpEx) for upkeeping a standalone building versus paying common area maintenance (CAM) in a mall.
- Tenant Demand: Assessing the macro-economic demand for high-street retail and boutique office space in Gurugram’s rapidly expanding newer sectors.
- Vacancy Risk Mitigation: Historically, dual-purpose SCO buildings located in wealthy catchments mitigate prolonged vacancy risks far better than single-use IT parks, as they cater to essential daily needs and localized F&B.
- Rental Potential: Current and accurately projected lease rates per square foot in the SPR corridor.
- Resale Prospects: Analyzing the secondary market liquidity of a fully tenanted, operational high-street building versus a raw, undeveloped plot.
- Holding Period and Exit Strategy: Determining whether the objective is to hold the asset for generational, passive income or to flip it post-construction for a targeted capital gain.
Benchmarking the Asset Against Regional Competitors
To truly gauge the project’s market standing and investment viability, astute buyers must conduct a rigorous comparative analysis against other SCO developments currently available in Gurgaon.
When establishing this benchmark, evaluate the following critical parameters:
- Location & Road Connectivity: Does the competing project have direct, unimpeded frontage on a major artery like the SPR, or is it tucked away in a congested inner sector?
- Project Area & Number of Plots: WAL Street 73 Gurgaon offers boutique exclusivity (just 33 plots on 2.825 acres) versus larger, potentially overcrowded, and noisy mega-projects.
- Plot Sizes: Are the dimensions practical for your specific retail footprint, or are they impractically narrow?
- Architecture: Does the competitor offer a standard, forgettable glass facade, or a distinct, globally inspired theme like the Federal Hall concept that acts as a landmark?
- Amenities & Parking: Compare the true depth of the lifestyle amenities (like the amphitheatre and pool deck) and the parking-to-plot ratios.
- Commercial Usage: Review the local zoning and specific approved usage guidelines.
- Developer Track Record & RERA Status: Ensure absolute transparency, regulatory compliance, and a history of timely delivery.
- Price & Payment Plan: Analyze the entry price per square yard against the flexibility and cash-flow benefits of the construction-linked payment plans.
- Overall Investment Suitability: Ultimately determine which project aligns best with your specific risk appetite, timeline, and operational needs.
Aligning with Next-Generation Environmental Standards
Corporate social responsibility (CSR) and environmental, social, and governance (ESG) criteria are no longer optional marketing buzzwords; they are mandatory for modern, reputable businesses. Operating out of a sustainable building significantly enhances a brand’s corporate image and reduces long-term operational overheads.
The developer highlights this project as a GRIHA-Certified Commercial Development. Discussing sustainability-related considerations, a GRIHA (Green Rating for Integrated Habitat Assessment) framework typically emphasizes:
- Energy Efficiency: Drastically reducing overheads through intelligent lighting, optimized HVAC design, and thermal insulation.
- Resource Efficiency: Utilizing eco-friendly, locally sourced building materials during construction.
- Water Management: Implementing robust rainwater harvesting systems and low-flow plumbing fixtures.
- Waste Management: Creating structured, on-site protocols for recycling and wet/dry waste segregation.
- Environmental Performance & User Comfort: Ensuring superior indoor air quality, natural thermal comfort, and reduced noise pollution.
Disclaimer: As advised by the project’s official communication, prospective buyers must independently verify the exact scope, tier, and validity of the GRIHA certification through authorised developer documentation prior to formalizing a purchase.
Mapping Buyer Intent to Asset Capability
The sheer adaptability of WAL Street 73 means it caters to a remarkably broad spectrum of real estate strategies. A targeted buyer-intent analysis reveals several ideal audiences for this asset:
- Business Owners: Seeking a permanent, wholly owned location to permanently escape the volatility of commercial rent escalations and lease renewals.
- Retailers: Wanting highly visible, dual-frontage locations to maximize footfall and brand projection.
- Franchise Operators: Requiring highly compliant, premium spaces with built-in parking and specific infrastructure to safely expand their regional footprint.
- Restaurant Operators: Looking for formats that allow the seamless, profitable integration of indoor dining with expansive outdoor courtyard seating.
- Corporate Users: Desiring a prestigious, standalone building that projects stability and success to clients, investors, and stakeholders.
- Professional Service Providers: Doctors, specialized lawyers, and architects needing bespoke, high-end, and private consultation environments.
- Pure Investors: Aiming for aggressive capital appreciation on the SPR land, supplemented by diversified, multi-floor rental yields.
- Buyers Planning Self-Use & Future Leasing: Utilizing a hybrid approach where the owner occupies the crucial retail floors and leases the upper office floors, turning their business location into a passive income generator.
Statistics, Research, and Consumer Trends
The Indian commercial real estate sector is currently witnessing a massive paradigm shift. Recent industry data and market research indicate a surging, sustained preference for high-street retail over traditional enclosed shopping malls. Modern consumers increasingly favour open-air ventilation, the ease of drive-up access, and the experiential nature of boulevard-style commerce.
Research findings specific to the Gurugram micro-market show that commercial land values along the SPR corridor have experienced steady, compounding growth over the last five years. This is fueled by rapid infrastructure completion (such as the nearby Dwarka Expressway links) and the delivery of thousands of Grade-A residential units in adjacent sectors. Expert observations suggest that SCO plots maintain significantly lower vacancy rates than traditional glass-box office towers because they cater to essential, hyper-local consumer demands—such as F&B, daily conveniences, pharmacies, and wellness which remain incredibly robust even during macroeconomic downturns.
The Future Outlook for Sector 73 and High-Street Retail
The long-term trajectory for the SPR corridor and Sector 73 is overwhelmingly bullish. Emerging macro trends point toward the creation of hyper-local, self-sustaining commercial ecosystems where residents work, shop, and dine within a 15-minute radius of their homes.
As Gurugram’s infrastructural development naturally and aggressively pushes southward, Sector 73 is rapidly transforming from an “emerging” neighborhood into a fully matured, premium real estate nucleus. Future predictions suggest that as the surrounding residential density peaks over the next 3 to 5 years, early entrants into highly curated commercial nodes like WAL Street 73 SCO Plots Gurgaon will find themselves operating in a highly coveted, low-supply, high-demand environment.
The primary, time-sensitive opportunity lies in acquiring the physical land asset now, before the micro-market completely matures, institutional money floods in, and land acquisition costs reach their absolute peak. This fundamental industry transformation—from renting rigid spaces to owning flexible commercial land—will definitively shape the next decade of retail and business development in India.
- Strategic SPR Dominance: Positioned directly on the Southern Peripheral Road in Sector 73, offering massive vehicular visibility, rapid transit, and proximity to luxury catchments like DLF Alameda (approx. 450m).
- Boutique Exclusivity & Scale: A thoughtfully planned 2.825-acre premium development intentionally restricted to just 33 SCO plots (ranging from 115 to 298 sq. yards) to ensure an uncrowded, elite experience.
- Iconic Architectural Identity: Features majestic, Federal Hall-inspired architecture with Romanesque pillars, entirely vehicle-free pedestrian boulevards, and a luxury drop-off zone.
- Unmatched Operational Flexibility: Two-sided open plots combined with the SCO format allow for complete vertical customization—from high-street retail on the ground to private corporate offices above.
- Exceptional Infrastructure & Amenities: Loaded with premium facilities including a central courtyard, amphitheatre, Tata Power EV charging, pool deck, squash court, and 100% power backup.
- Pragmatic Wealth Generation: Offers a highly strategic investment avenue through simultaneous, aggressive land appreciation and diversified, multi-tenant rental yields.
Frequently Asked Questions
What is the exact location of this commercial project?
The development is strategically located in Sector 73, Gurgaon, directly along the highly connected and rapidly developing Southern Peripheral Road (SPR).
How large is the total development area of the project?
The commercial project is designed as a boutique, premium destination, spanning a meticulously planned area of approximately 2.825 acres.
How many commercial plots are available in this development?
To maintain a premium, exclusive, and uncrowded commercial environment, the developer has strictly limited the inventory to exactly 33 plots.
What are the sizes of the plots being offered?
The plot sizes are designed to be highly versatile for various business models, ranging from approximately 115 square yards to 298 square yards.
Who is the developer behind this commercial project?
The project is conceptualized and developed by WAL Developments, a real estate firm heavily focused on delivering premium high-street commercial destinations.
What is the architectural theme of the development?
The architecture is grand and classical, drawing direct, profound inspiration from Federal Hall on Wall Street in New York, featuring majestic Romanesque pillars.
How far is the project from DLF Alameda?
The development is situated exceptionally close to the premium DLF Alameda residential township, stated to be approximately 450 meters away from its entrance.
Are the internal roads and courtyards open to vehicle traffic?
No, to maximize pedestrian safety, acoustic comfort, and a premium shopping experience, the internal movement areas are completely vehicle-free.
What does a two-sided open plot mean for my business?
It means the plot has street-facing frontage on two separate sides, offering potentially superior visibility, increased natural light, and multiple customer access points.
What is the practical benefit of the Shop-Cum-Office (SCO) format?
The SCO format empowers owners to build multiple vertical floors on their land, utilizing lower levels for high-visibility retail and upper levels for private administration or leasing.
Is there a provision for electric vehicles within the complex?
Yes, adapting to modern consumer trends and sustainability goals, the project infrastructure explicitly includes dedicated EV charging stations.
What kind of recreational and business amenities are included?
The development boasts a central courtyard with a mini amphitheatre, LED screen, outdoor pool deck, kids’ play area, meeting rooms, lounge, and a squash court.
Is the commercial complex accessible for disabled individuals?
Yes, the entire development features comprehensive, thoughtful wheelchair-friendly planning to ensure strict inclusivity for all visitors.
Does the project follow recognized green building standards?
The development is marketed as a GRIHA-certified commercial project, indicating a strong focus on energy efficiency, water management, and environmental performance.
How far is the nearest major airport from the site?
For corporate businesses requiring national and international travel connectivity, the Indira Gandhi International (IGI) Airport is listed at approximately 24.2 km from the site.
Final Thoughts
For ambitious enterprises, seasoned retailers, and discerning investors, the paradigm shift from merely leasing temporary space to actively owning a bespoke commercial asset is a transformative, legacy-defining milestone. It forcefully moves a business or portfolio from a state of operational vulnerability to one of permanent, unshakeable stability. WAL Street 73 offers the absolute ideal canvas for this profound evolution.
By masterfully merging the strategic, high-growth positioning of the SPR with an architectural concept that commands immediate market authority, this development completely transcends standard, generic real estate offerings. It is a meticulously engineered commercial ecosystem designed to accelerate business growth, optimize customer engagement, and secure long-term, multi-generational capital wealth. Whether your objective is to launch a flagship luxury retail presence, consolidate your expanding corporate headquarters, or secure a highly liquid, high-yield asset, this project demands your immediate, rigorous attention. As Gurgaon’s commercial landscape continues its rapid maturation, securing your space here today is a decisive, visionary step toward enduring industry leadership.
Get In Touch
Email: enquiry.realestates@gmail.com
Website: https://www.scospace.in/
Call/Whatsapp: +91-9990536116

